
Custom component · China manufacturer
Zinc Die Cast Hex Threaded Coupling
A Huabo manufacturing example for equipment fittings, plumbing hardware and appliance connections, combining a hex body with an internal threaded passage and seating surfaces. The quotation and control plan are developed from the customer drawing, with special attention to thread gauge, coaxiality, hex size and coating allowance.
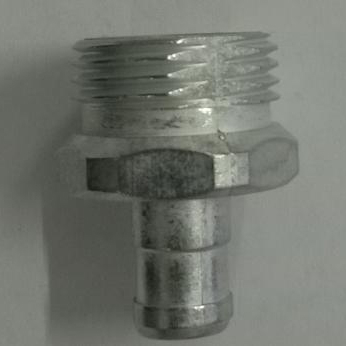 Zinc alloy; grade confirmed from customer specification
Manufacturing basis
Review the component geometry before defining tooling and process controls.
Huabo engineering evaluates functional surfaces, datum relationships, wall transitions, machining stock, finish zones and inspection access against the current 3D model and controlled 2D drawing. The photographed component provides a relevant production reference; the customer specification defines the dimensions, tolerances and performance requirements.
| Review area | Comparable Huabo experience | Current project input |
|---|---|---|
| Comparable component | Huabo manufacturing reference #230 and the photographed production example | Controlled drawing revision and current sourcing requirements |
| Observed geometry | A hex body with an internal threaded passage and seating surfaces | Envelope, wall thickness, weight and all controlled dimensions |
| Application context | Equipment fittings, plumbing hardware and appliance connections | Actual assembly, loads, exposure and regulatory requirements |
| Material basis | Zinc alloy; grade confirmed from customer specification | Customer material standard, certificate and approved alternatives |
| Manufacturing route | Tooling, zinc die casting, trimming, optional machining and finishing | Machine, tool and fixture selection, annual volume and validation package |
| Critical characteristics | Thread gauge, coaxiality, hex size and coating allowance | Numeric tolerances, test method, sampling level and report format |
Part-specific engineering control
The control plan starts from the component’s functional relationships.
For this zinc die cast hex threaded coupling, the photographed geometry and recorded application point to the control areas below. Numeric limits remain governed by the current customer drawing and purchase specification.
| Control area | Manufacturing concern | Evidence or input to define |
|---|---|---|
| Thread route | The thread may be cast, cored and tapped, or fully machined depending on direction and class. | Thread standard, size/class, engagement, annual volume and permitted tool movement |
| Axis and seating relationship | A thread can pass a gauge while its shoulder or seal interface is misaligned. | Functional datum, runout/coaxiality need, mating component and seating method |
| Finish build-up | Plating or coating changes functional thread size and seating dimensions. | Finish type/thickness, masking, pre- and post-finish gauge stage |
| Torque or pull-out | Strength cannot be claimed from thread appearance alone. | Customer torque, pull-out, pressure or assembly test and sampling level |
| Final gauging | The release method must match the delivered condition. | GO/NO-GO gauge specification, gauge calibration and final inspection record |
To resolve the most relevant design and sourcing decisions, continue with zinc die cast thread design and gauge inspection, fluid-control casting application risks, and zinc die casting process and alloy capability.
Component assessment
Engineering priorities for this geometry and application.
The observations below identify the relationships that should be closed during DFM, quotation and sample approval. Numeric limits remain governed by the controlled drawing and purchase specification.
Part-specific engineering review
Geometry and functional interfaces
The photographed coupling is a hex body with an internal threaded passage and seating surfaces. The buyer should state whether the thread carries load, positions a component or participates in sealing; that decision sets the required gauge stage, coaxiality check and any pressure or torque validation.
Connection function to confirm
Equipment fittings, plumbing hardware and appliance connections. The RFQ should name the mating component, thread standard and class, engagement, seating or sealing method, tightening direction and any torque, pull-out or pressure requirement. A nominal thread diameter does not define the complete functional interface.
DFM focus for the compact zinc geometry
A hex body with an internal threaded passage and seating surfaces. Tool movement, parting, local wall sections, anti-rotation details and access for tapping or gauging determine whether a feature is cast, cored then machined, or fully machined. The finish route is reviewed before final thread allowance is approved.
Release evidence that answers the risk
Thread gauge, coaxiality, hex size and coating allowance. Final verification may combine calibrated GO/NO-GO gauges with a dimensional or functional check of the thread axis, shoulder and base. The inspection stage must match the delivered plated or coated condition, not only the unfinished casting.
Component manufacturing profile
- Part geometry
- A hex body with an internal threaded passage and seating surfaces
- Application context
- Equipment fittings, plumbing hardware and appliance connections
- Critical controls
- Thread gauge, coaxiality, hex size and coating allowance
- Supply basis
- Made to customer drawing and approved sample
- Huabo reference
- #230
Controlled production route
From drawing review to repeat shipment.
The exact route is confirmed only after alloy, volume, tolerance, finish, validation and packaging requirements are known.
- Drawing and DFM reviewConfirm revision, wall transitions, draft, parting, slides, projected area, machining stock, CTQs and annual demand.
- Tooling and trialBuild the agreed die route, record trial conditions and correct filling, distortion, trimming or appearance issues before sample approval.
- Casting and secondary operationsTooling, zinc die casting, trimming, optional machining and finishing. Fixtures reference agreed datums, while sealing, thermal, cosmetic and machined surfaces receive the required protection.
- Inspection and production releaseVerify thread gauge, coaxiality, hex size and coating allowance. Link the material record, first-piece results, approved sample and any functional test to the controlled revision.
- Repeat shipmentMaintain traceability, monitor agreed characteristics and package the component to protect machined, threaded, sealing and visible surfaces.
Review the supporting factory evidence for IATF 16949 certification and quality evidence and dimensional and material inspection resources.
RFQ and validation package
Information needed for an accurate, comparable quotation.
Send a STEP or native 3D model together with a controlled 2D drawing. State the material specification, prototype and annual quantities, critical dimensions and datums, surface finish, assembly function, test conditions, documentation and packaging requirements.
For this component, mark the features connected to thread gauge, coaxiality, hex size and coating allowance. If sealing, bearing, thermal, threaded, load-bearing or cosmetic performance is involved, name the test method, acceptance criteria and sampling level instead of relying on a general “high quality” note.
A complete RFQ lets tooling, casting, machining, finishing and inspection be quoted as one traceable scope. Any assumption or exclusion should appear in the quotation before commercial comparison or tool authorization.
Related production examples
Compare adjacent geometries before submitting the RFQ.
Each component has its own application, geometry, manufacturing route and control priorities. Select the closest example, then send the current drawing for an independent DFM and quotation review.
Request a quotation for this type of component.
Reference “Zinc Die Cast Hex Threaded Coupling” and attach your drawing, annual demand, finish and quality requirements.