
IATF 16949 dimensional and process control
Die Casting Quality Inspection
First-piece, in-process and final checks for casting, machining, appearance and project documentation under Huabo’s quality system.
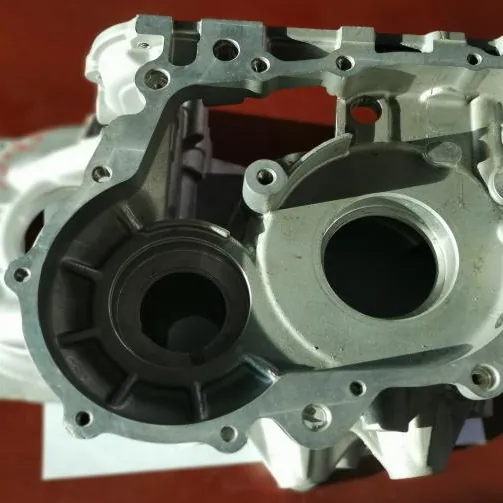 Drawing-based manufacturing
Scope and control
Decisions are made from the part, not a generic service menu.
First-piece, in-process and final checks for casting, machining, appearance and project documentation under Huabo’s quality system.
The quotation should state the part function, material, annual volume, critical characteristics and approval evidence. These inputs determine equipment, tooling, fixtures, secondary operations and the practical inspection route.
Manufacturing feasibility is reviewed against the actual drawing. Tight tolerances, appearance limits, pressure tests or special documentation are confirmed before they become production commitments.
- Review point
- Drawing characteristics and datum scheme
- Review point
- Material and batch documentation
- Review point
- First-piece and process sampling plan
- Review point
- Final dimensions, appearance, packaging and records
Engineering inputs and production evidence
Define critical requirements before tooling and process release.
A comparable quotation requires the alloy, annual volume, critical dimensions, datum scheme, secondary operations, finish, validation and packaging requirements to be agreed in writing. Production evidence is then matched to those approved requirements.
| Control stage | Project definition | Production evidence |
|---|---|---|
| Drawing balloon and datum plan | The controlled drawing identifies CTQs, datums, units, tolerances and the characteristics required in reports. | A measurement plan defines CMM, hand gauge, dedicated gauge or functional method for each characteristic. |
| First-piece dimensional report | First pieces verify the tool, fixture, program and complete manufacturing route before repeat production. | Results show nominal, tolerance, measured value, status, revision, sample identity and measuring equipment as required. |
| CMM inspection | Complex bore, face, profile and position relationships are measured from the drawing datum system. | The RFQ confirms part setup, feature definition, reporting format, sampling and whether a customer-specific program is required. |
| Material verification | Material identity and batch traceability answer a different question from dimensional conformance. | Certificate, spectrometer or other verification scope is agreed from the customer material standard and risk. |
| Process and final sampling | In-process checks target characteristics sensitive to fill, distortion, fixture condition, tool wear or finishing. | Frequency and reaction plan are defined by risk and production approval—not copied from a generic web statement. |
| Functional and appearance tests | Leak, pressure, torque, pull-out, coating, color, gloss and assembly tests require reproducible conditions. | Customer method states medium/load, fixture, duration, sample quantity and acceptance limit before commitment. |
| Release dossier | Inspection evidence must remain tied to product, revision, material batch and production lot. | The agreed package may include first-piece report, material record, capability data, functional results, appearance approval and packing verification. |
Review the supporting quality evidence in IATF 16949 certificate and scope and Huabo quality-system overview.
Related products
Production examples connected to this capability.
Select a component to review its geometry, key controls, adjacent processes and industry application.
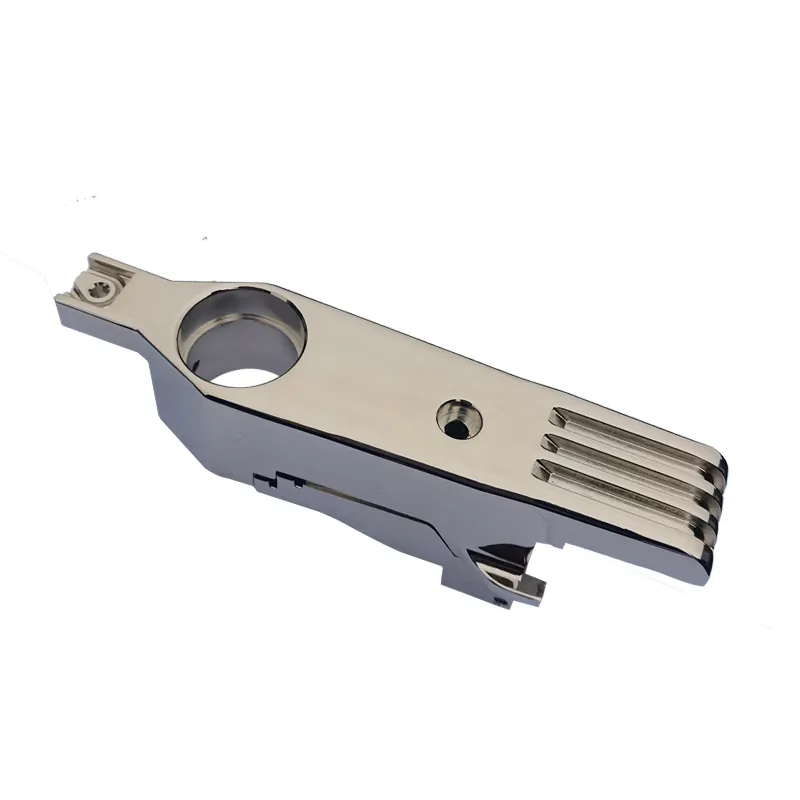 Aluminum die casting
Precision Aluminum Die Cast Positioning Plate
Industrial automation fixture and equipment alignment.
Review product and process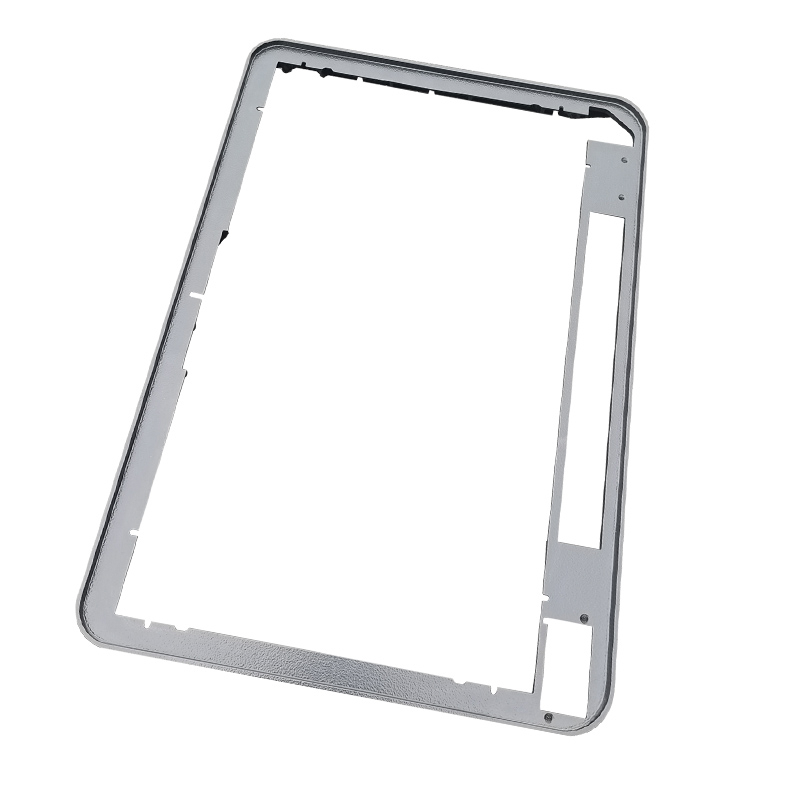 Aluminum die casting
Aluminum Die Cast Equipment Display Bezel
Operator panels, displays and industrial control equipment.
Review product and process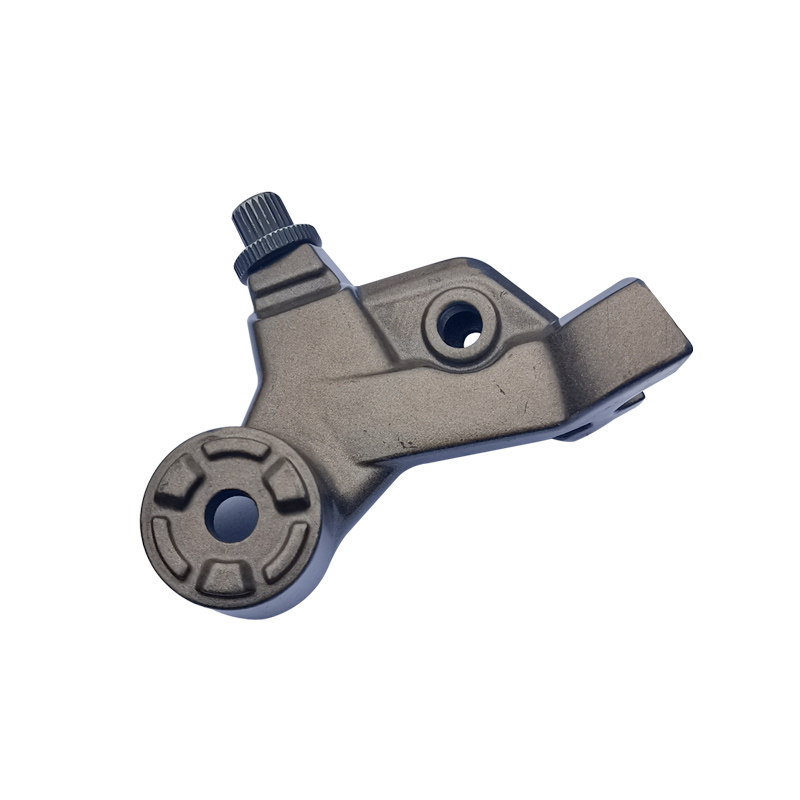 Aluminum die casting
Aluminum Die Cast Angle Adjustment Bracket
Adjustable machinery, instruments and positioning assemblies.
Review product and process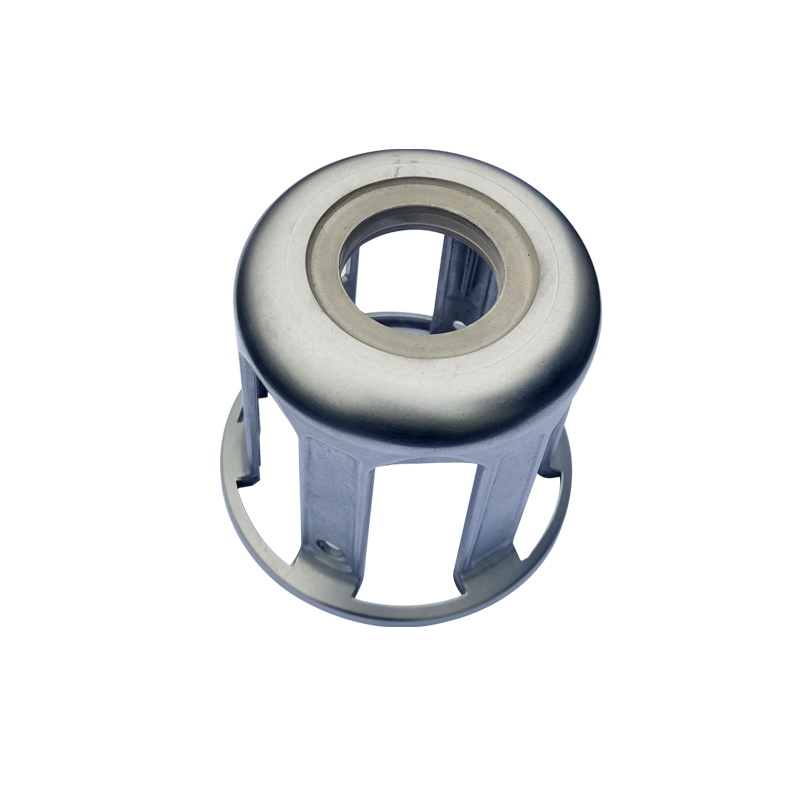 Aluminum die casting
Cylindrical Aluminum Die Cast Support Base
Equipment columns, sensor supports and cylindrical component mounting.
Review product and process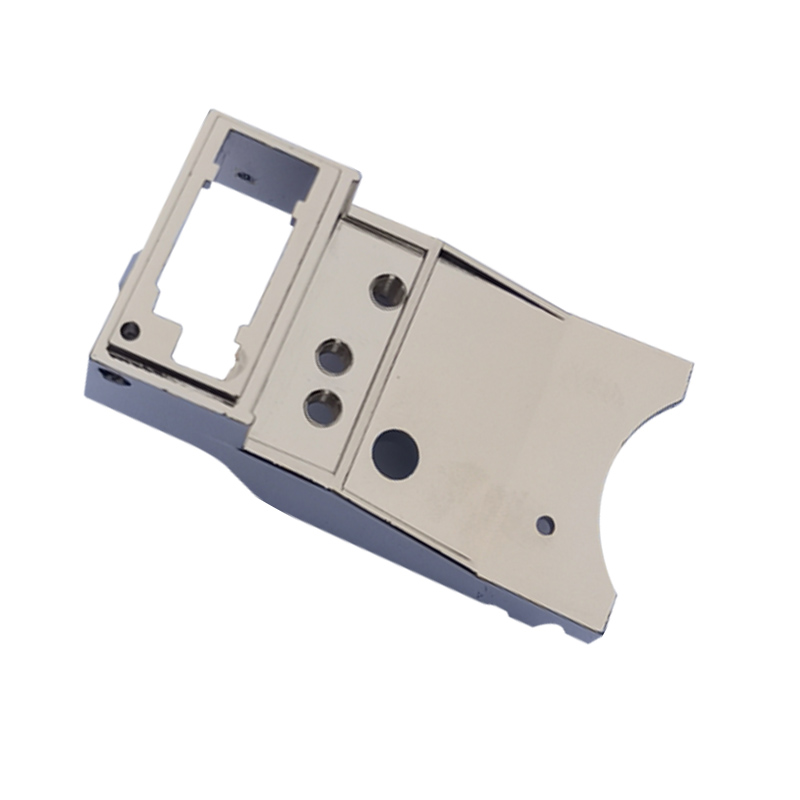 Aluminum die casting
Aluminum Die Cast Control Panel
Industrial controls, electrical equipment and user-interface assemblies.
Review product and process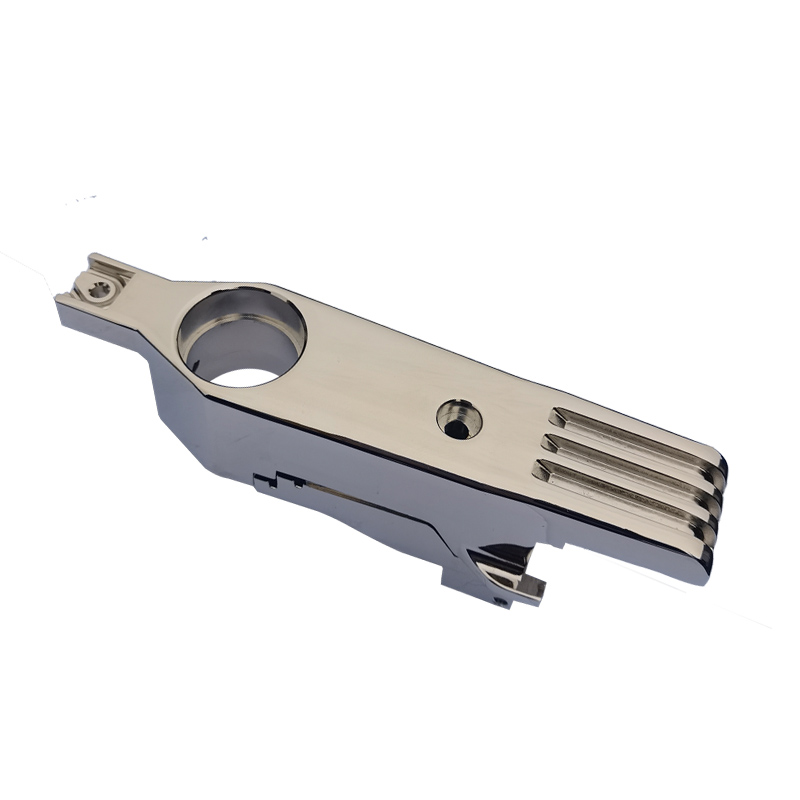 Aluminum die casting
Aluminum Die Cast Shaft-Hole Mounting Plate
Motor, drive and machinery shaft support assemblies.
Review product and processProcess handoff
Keep engineering decisions connected across operations.
A robust route connects casting datums to machining fixtures, protected surfaces to finishing, and drawing characteristics to inspection. That coordination is especially important for exported repeat-production parts where revision changes must be visible to every operation.
- ReviewConfirm geometry, material, volume and critical requirements.
- PlanDefine tooling, process sequence, fixtures and measurement access.
- ValidateUse trials and samples to close dimensional, functional and appearance issues.
- ControlRelease repeat production with agreed checks, records and change control.
Comparable quotation scope
Make the capability commitment visible before supplier nomination.
A quotation for die casting quality inspection should identify what Huabo performs, what is coordinated with an approved external process where applicable, and what remains excluded or pending customer confirmation. It should connect the named drawing revision to material, tooling, fixtures, secondary operations, samples, reports and delivery assumptions.
Commercial comparison becomes unreliable when one supplier includes gauges, finishing, first-piece reports or export packaging and another does not. Ask every bidder to return the same included, optional, excluded and unresolved scope. Close engineering deviations before authorizing tooling or fixing the series price.
After approval, changes to drawing, material, tool, fixture, process, finish or inspection method should follow the agreed notification and revalidation route. This keeps repeat-production evidence tied to the product revision and ensures the approved drawing and control plan govern manufacturing.
- Controlled 3D and 2D revision
- Alloy and permitted alternatives
- Prototype, annual and batch demand
- Included tooling and secondary operations
- CTQs, tests, reports and sample quantity
- Finish, packaging, delivery and change-control assumptions
Common sourcing questions
Clarify the RFQ before comparing quotations.
Commercial comparison is more reliable when suppliers quote the same technical and approval scope.
Can dimensional reports be supplied?
Required characteristics, format and sampling level should be listed in the RFQ for confirmation.
How are machined datums inspected?
Measurement aligns with the drawing datum scheme and the features used to locate the part in assembly.
What functional tests can be reviewed?
Provide the test method, medium, pressure or load, cycle, acceptance limit and required record.
Discuss Die Casting Quality Inspection.
Attach the drawing and list the material, volume, critical interfaces, finish and required records.