
Finished component reference · drawing-based production
CNC-Machined Finned Aluminum Die Cast Cover
Parallel cooling fins, integral bosses and machined interfaces for a drawing-based thermal assembly. Thermal-management covers and electronics housings where heat flow, mating-face flatness and fastener position are defined by the assembly drawing.
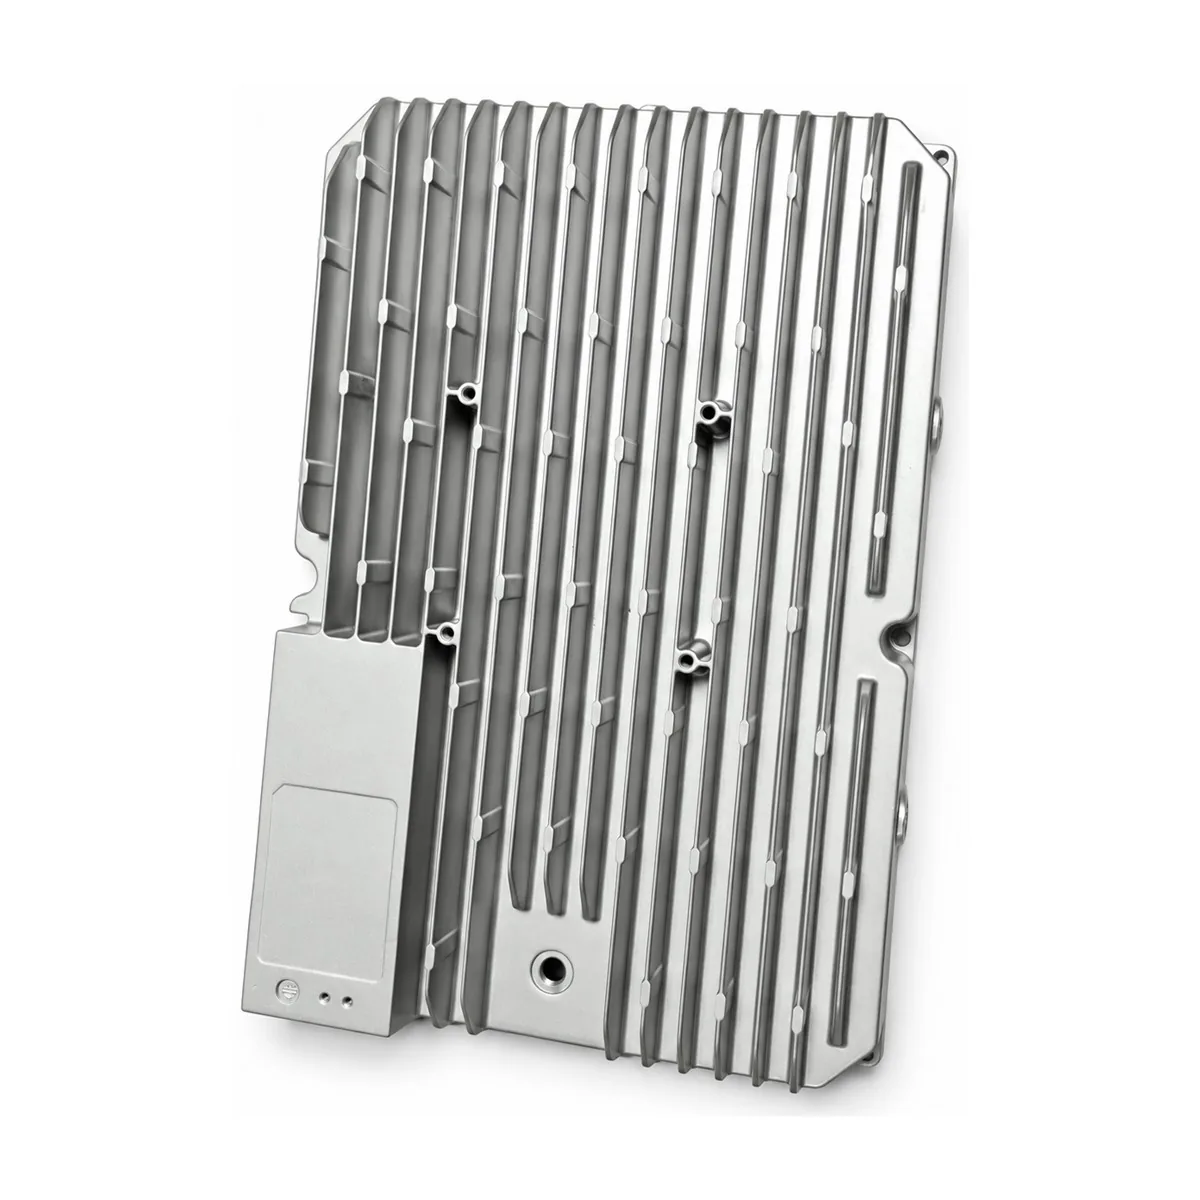 Aluminum alloy; exact grade confirmed by drawing and purchase specification
Photo-backed manufacturing evidence
Use the finished component as a reference, then control the new project from its drawing.
The photographs show a completed Huabo production example. They support discussion of comparable geometry, machining access and finish handling, but they do not define the alloy, dimensions, tolerances or performance limits for another project.
| Review area | What the photograph supports | What the current project must define |
|---|---|---|
| Finished-part evidence | A real completed component photographed after secondary operations | Current 3D model, controlled 2D drawing and revision |
| Geometry | A thin rectangular cover with dense parallel fins, integral mounting bosses, an offset flat zone and several machined holes. | Envelope, wall sections, draft, datums and controlled features |
| Application context | Thermal-management covers and electronics housings where heat flow, mating-face flatness and fastener position are defined by the assembly drawing. | Assembly function, loads, exposure, interfaces and regulatory needs |
| Material basis | Aluminum alloy; exact grade confirmed by drawing and purchase specification | Required alloy standard, material certificate and approved alternatives |
| Production scope | DFM, tooling, high-pressure die casting, trimming and required secondary operations | Annual volume, validation level, surface finish, packaging and delivery requirements |
| Critical control | Verify overall flatness, hole position, fin damage, burr condition and the specified conversion, coating or bare-surface requirement. | Numeric acceptance limits, test method, sampling and report format |
Part-specific engineering review
The control plan follows the functional relationships visible in this geometry.
The points below are the practical issues to close during DFM, quotation and sample approval. The customer drawing remains the authority for every numeric limit.
Assembly role to confirm
Thermal-management covers and electronics housings where heat flow, mating-face flatness and fastener position are defined by the assembly drawing.
Geometry and tooling focus
A thin rectangular cover with dense parallel fins, integral mounting bosses, an offset flat zone and several machined holes.
Machining and finish focus
Control the reference face, threaded or clearance holes and any sealing interface without removing unnecessary stock around the fin roots.
Inspection and release evidence
Verify overall flatness, hole position, fin damage, burr condition and the specified conversion, coating or bare-surface requirement.
Controlled production route
From drawing review to a repeatable finished component.
The final route is selected only after alloy, annual demand, tolerances, finish and validation requirements are known.
- Drawing and DFM reviewConfirm revision, functional datums, wall transitions, draft, parting, slides, machining stock and critical characteristics.
- Tooling and casting trialPlan filling, overflow, venting, cooling and ejection around functional and visible surfaces; record trial corrections before approval.
- Secondary operationsTrim, machine, deburr, clean and finish only to the controlled route, with fixtures transferring the agreed datum scheme.
- Inspection and releaseLink material records, first-piece results, appearance evidence and any functional test to the current drawing revision.
RFQ and validation package
Send the inputs that determine tooling, machining and inspection.
Provide a STEP or native 3D model together with the controlled 2D drawing. Include material standard, prototype and annual quantities, finish, assembly function, test conditions, documentation and packaging requirements.
For this component, identify: the heat-transfer surface, sealed or cosmetic zones, mating face, fastener specification and allowable flatness
A complete RFQ allows casting, machining, finishing and inspection to be quoted as one traceable scope. Assumptions should be listed before tool authorization.
Request a quotation for this component family.
Reference “CNC-Machined Finned Aluminum Die Cast Cover” and attach the current drawing, annual demand, finish and quality requirements.