
Custom component · China manufacturer
Custom-Shaped Aluminum Equipment Housing
A Huabo manufacturing example for special-purpose machinery and non-standard industrial assemblies, combining an irregular enclosure with mixed wall heights, bosses, ribs and machined interfaces. The quotation and control plan are developed from the customer drawing, with special attention to datum selection, wall transition fill, fixture access and positional accuracy after machining.
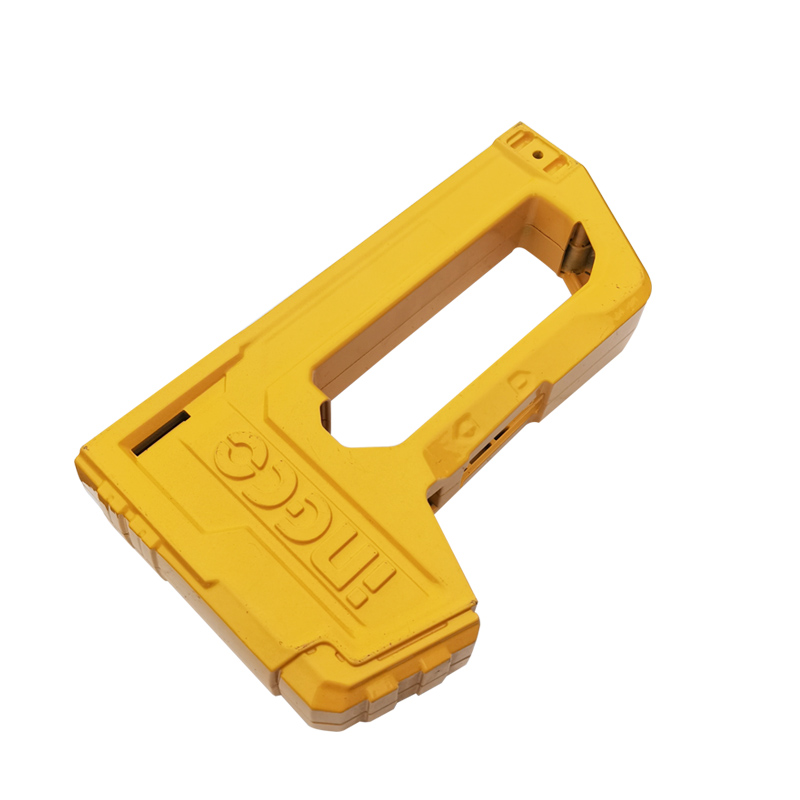 Aluminum alloy; grade confirmed from drawing
Manufacturing basis
Review the component geometry before defining tooling and process controls.
Huabo engineering evaluates functional surfaces, datum relationships, wall transitions, machining stock, finish zones and inspection access against the current 3D model and controlled 2D drawing. The photographed component provides a relevant production reference; the customer specification defines the dimensions, tolerances and performance requirements.
| Review area | Comparable Huabo experience | Current project input |
|---|---|---|
| Comparable component | Huabo manufacturing reference #219 and the photographed production example | Controlled drawing revision and current sourcing requirements |
| Observed geometry | An irregular enclosure with mixed wall heights, bosses, ribs and machined interfaces | Envelope, wall thickness, weight and all controlled dimensions |
| Application context | Special-purpose machinery and non-standard industrial assemblies | Actual assembly, loads, exposure and regulatory requirements |
| Material basis | Aluminum alloy; grade confirmed from drawing | Customer material standard, certificate and approved alternatives |
| Manufacturing route | DFM, tooling, high-pressure die casting, trimming and secondary operations | Machine, tool and fixture selection, annual volume and validation package |
| Critical characteristics | Datum selection, wall transition fill, fixture access and positional accuracy after machining | Numeric tolerances, test method, sampling level and report format |
Part-specific engineering control
The control plan starts from the component’s functional relationships.
For this custom-shaped aluminum equipment housing, the photographed geometry and recorded application point to the control areas below. Numeric limits remain governed by the current customer drawing and purchase specification.
| Control area | Manufacturing concern | Evidence or input to define |
|---|---|---|
| Gasket and mating interface | Sealing performance depends on the complete land, fastener pattern and surface condition. | Gasket geometry, flatness, surface texture, bolt load and IP/leak requirement if applicable |
| Boss and wall integrity | Internal bosses and machined openings create local filling and porosity risks. | Boss loads, wall thickness, machining depth and critical-zone definition |
| Connector and mounting position | Distributed holes must remain related after casting and finishing. | Drawing datums, true position, fixture strategy and CMM/gauge method |
| Thermal/EMI interfaces | Fins, grounding points and contact zones may conflict with coating. | Thermal path, conductive contacts, masking and finish specification |
| Assembly validation | A dimensional report alone may not prove enclosure function. | Customer fit, leak/IP, grounding or assembly test and sampling plan |
To resolve the most relevant design and sourcing decisions, continue with electronics enclosure die casting applications, porosity control around machined interfaces, and die casting dimensional inspection capability.
Component assessment
Engineering priorities for this geometry and application.
The observations below identify the relationships that should be closed during DFM, quotation and sample approval. Numeric limits remain governed by the controlled drawing and purchase specification.
Part-specific engineering review
Geometry and functional interfaces
This non-standard housing mixes different wall heights, bosses, ribs and machined interfaces. A new project needs a clear datum hierarchy and machining-access plan before tooling because no generic enclosure setup can control every feature relationship.
Protected assembly to confirm
Special-purpose machinery and non-standard industrial assemblies. The engineering package should identify the gasket or cover, connectors, mounting arrangement, internal boards or mechanisms, grounding and heat paths, plus any leak or ingress test. Enclosure performance belongs to the complete assembly and cannot be inferred from the casting image.
DFM focus for walls, bosses and interfaces
An irregular enclosure with mixed wall heights, bosses, ribs and machined interfaces. The review follows metal flow through wall transitions and internal bosses, checks ejection and trimming access, and protects broad gasket or mounting faces from unnecessary distortion. Machined openings are coordinated with potential porosity zones and fixture support.
Release evidence that answers the risk
Datum selection, wall transition fill, fixture access and positional accuracy after machining. The approval plan connects dimensional results to gasket, connector and mounting datums. Material, appearance and machined-interface records are supplemented by leak, ingress, grounding, thermal or assembly checks only where the customer has defined the test boundary.
Component manufacturing profile
- Part geometry
- An irregular enclosure with mixed wall heights, bosses, ribs and machined interfaces
- Application context
- Special-purpose machinery and non-standard industrial assemblies
- Critical controls
- Datum selection, wall transition fill, fixture access and positional accuracy after machining
- Supply basis
- Made to customer drawing and approved sample
- Huabo reference
- #219
Controlled production route
From drawing review to repeat shipment.
The exact route is confirmed only after alloy, volume, tolerance, finish, validation and packaging requirements are known.
- Drawing and DFM reviewConfirm revision, wall transitions, draft, parting, slides, projected area, machining stock, CTQs and annual demand.
- Tooling and trialBuild the agreed die route, record trial conditions and correct filling, distortion, trimming or appearance issues before sample approval.
- Casting and secondary operationsDFM, tooling, high-pressure die casting, trimming and secondary operations. Fixtures reference agreed datums, while sealing, thermal, cosmetic and machined surfaces receive the required protection.
- Inspection and production releaseVerify datum selection, wall transition fill, fixture access and positional accuracy after machining. Link the material record, first-piece results, approved sample and any functional test to the controlled revision.
- Repeat shipmentMaintain traceability, monitor agreed characteristics and package the component to protect machined, threaded, sealing and visible surfaces.
Review the supporting factory evidence for IATF 16949 certification and quality evidence and dimensional and material inspection resources.
RFQ and validation package
Information needed for an accurate, comparable quotation.
Send a STEP or native 3D model together with a controlled 2D drawing. State the material specification, prototype and annual quantities, critical dimensions and datums, surface finish, assembly function, test conditions, documentation and packaging requirements.
For this component, mark the features connected to datum selection, wall transition fill, fixture access and positional accuracy after machining. If sealing, bearing, thermal, threaded, load-bearing or cosmetic performance is involved, name the test method, acceptance criteria and sampling level instead of relying on a general “high quality” note.
A complete RFQ lets tooling, casting, machining, finishing and inspection be quoted as one traceable scope. Any assumption or exclusion should appear in the quotation before commercial comparison or tool authorization.
Related production examples
Compare adjacent geometries before submitting the RFQ.
Each component has its own application, geometry, manufacturing route and control priorities. Select the closest example, then send the current drawing for an independent DFM and quotation review.
Request a quotation for this type of component.
Reference “Custom-Shaped Aluminum Equipment Housing” and attach your drawing, annual demand, finish and quality requirements.