
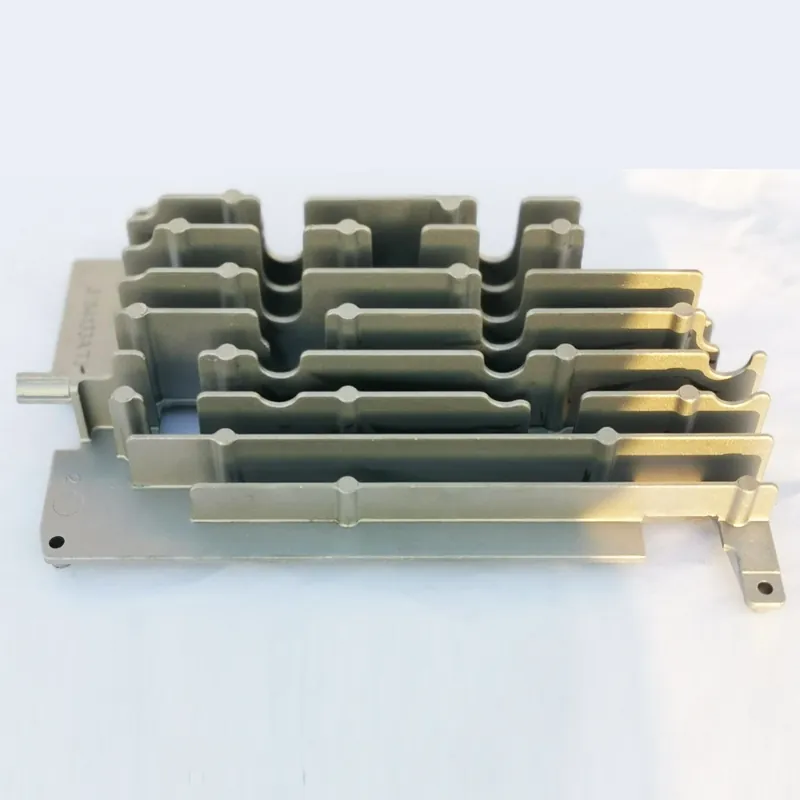
Quick answer
ADC12 and A380 are common high-pressure die casting alloy designations from different standards. They are not universal substitutes. Select the governing grade with the part geometry, mechanical and thermal duty, corrosion exposure, machining, finish and customer specification in view; validate any proposed substitution on representative parts.
- Buyer decision
- Which alloy basis should the drawing control?
- Use this when
- Reviewing ADC12, A380 or supplier alternatives
- Expected output
- Approved alloy plus validation plan
Compare ADC12 and A380 for custom die cast housings, heat sinks and machined components, and learn which drawing inputs matter before alloy selection.
Terms used in this guide
For this aluminum alloy comparison, the following terms keep drawing, quotation and supplier-review language consistent. The controlled project specification remains authoritative.
ADC12
A JIS aluminum casting alloy designation frequently used in Asian die casting supply chains.
A380
A North American aluminum die casting alloy designation commonly used for general-purpose components.
Equivalent
A documented engineering conclusion—not a translation shortcut—that two material options meet the same project requirements.
Representative trial
A casting, machined part or finish sample made with the proposed material and relevant production conditions.
Decision summary
The decisions below establish the technical basis for aluminum alloy comparison before price or lead time is compared.
| Decision | What to define | Why it matters |
|---|---|---|
| Designation system | ADC12 and A380 | Different standards; never assume the labels are identical |
| Selection basis | Part function + standard | Geometry, corrosion, machining, finish and customer rules govern |
| Substitution | Engineering change | Requires documented review and customer approval |
| Validation | Part-level evidence | Casting trial, machining, finish and functional checks |
Start with the specification, not a shorthand comparison
ADC12 and A380 are widely used high-pressure die casting alloys, but they belong to different standards and should not be treated as interchangeable labels. Mechanical performance, corrosion exposure, thermal duty, machining, finishing and customer material standards all matter.
If an existing part changes alloy, review shrinkage behavior, casting process, machining response, finish appearance and validation requirements. Do not approve a substitution only from a generic chemistry table.
Connect alloy choice to part geometry
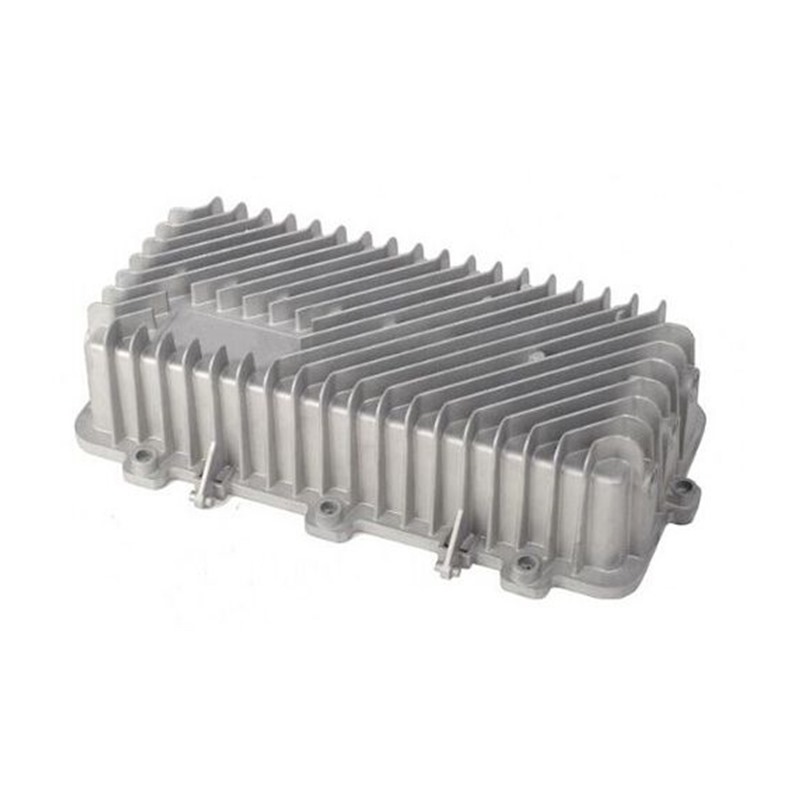
Thin fins, deep housings, thick bosses and broad flat panels create different filling and distortion risks. The selected alloy must work with wall thickness, flow length, thermal balance and the chosen die casting route.
Machined sealing faces or bearing bores add another consideration: porosity location and machining stock can be more important than a small nominal property difference.
Write the decision into the RFQ
State the governing material standard, temper or condition if applicable, certificate requirement, prohibited substitutions and any corrosion or coating system. If alternatives are acceptable, ask the supplier to document the proposed grade and validation changes.
Huabo production examples include ADC12 and A380 components with different geometries and secondary operations for comparison before submitting a drawing.
Apply this engineering decision through ADC12 and A380 product group and Aluminum die casting capability.
Technical deep dive
Translate an alloy name into a controlled engineering decision
The alloy callout should connect the customer standard to casting, machining, finishing and final product performance.
Start from the governing standard
Confirm whether the drawing references JIS, ASTM/SAE, EN, a customer material specification or another system. Similar commercial descriptions do not remove differences in chemistry limits or test expectations.
If the drawing says only “ADC12/A380 or equivalent,” define who approves equivalence and which properties, substance restrictions and certificates the alternative must satisfy.
Review geometry-dependent production behavior
Thin fins and long flow paths emphasize filling behavior, while thick bosses and abrupt transitions emphasize local thermal mass and porosity. The same alloy may behave differently in two tools.
Ask for a tool-flow and thermal review when geometry is demanding. The decision should include the gate/overflow concept, venting, local stock and critical machining zones.
Validate downstream operations on representative castings
Machining can expose pores, finishing can reveal substrate variation and heat can affect trapped gas. These risks cannot be closed by a material certificate alone.
Use production-intent samples for machining, coating or anodizing trials. Approve the combined alloy-process result and record any visual range, masking or functional test that controls release.
Evidence to request and retain
| Evidence group | Minimum useful record |
|---|---|
| Material basis | Standard, grade and restricted-substance requirement |
| Casting review | Geometry, filling, thermal mass and critical zones |
| Downstream trial | Machining and finish on intended substrate |
| Release | Certificate plus dimensional, appearance or functional result |
Compare the application, not only the alloy label
A useful comparison connects the alloy decision to the feature or validation step it changes.
| Decision area | Questions to resolve | Evidence to approve |
|---|---|---|
| Standard and chemistry | Which specification and revision governs? | Material certificate and approved declaration |
| Casting geometry | Are fins, thin walls or thick bosses fill-sensitive? | Tool-flow review and representative trial |
| Machining | Are sealing faces or bores porosity-sensitive? | Machined sample and dimensional/functional result |
| Surface finish | Is uniform cosmetic anodizing or coating required? | Finish trial on the intended casting substrate |
| Thermal or structural duty | Which property controls assembly performance? | Component or assembly-level validation |

Failure modes and controls
For aluminum alloy comparison, each risk below is tied to a cause, product consequence and measurable prevention or validation control.
| Risk | Typical cause | Possible consequence | Recommended control |
|---|---|---|---|
| Cross-standard shortcut | Commercial names are treated as equivalents | Chemistry or property requirements are missed | Quote the governing material standard and limits |
| Cosmetic mismatch | High-silicon casting alloy is expected to look like wrought aluminum | Anodized color appears gray, mottled or inconsistent | Approve a real die-cast finish sample or select another finish route |
| Machining exposure | Stock and porosity zones are not coordinated | Pores open on sealing or bearing surfaces | Review gate/overflow layout, stock and functional zones together |
| Corrosion assumption | Alloy alone is expected to meet service exposure | Premature surface degradation | Define environment, pretreatment, finish and test method |
| Uncontrolled substitution | Supplier changes alloy without revalidation | Fill, shrinkage, machining or finish changes | Use formal deviation and repeat relevant approval tests |
Recommended engineering workflow
Apply this sequence to the aluminum alloy comparison and record unresolved assumptions at every gate so later operations do not optimize against different requirements.
- 01Identify the customer material system and product regulation
- 02List mechanical, thermal, corrosion and appearance priorities
- 03Review geometry and die-filling constraints
- 04Review machining and sealing zones
- 05Build finish trials on representative castings
- 06Approve the alloy and process combination—not the alloy name alone
Buyer and engineering guidance
When a supplier proposes an alloy change
Ask why the change is proposed: local availability, casting window, machining response, finishing or cost. The reason determines which risks need revalidation.
Compare controlled material specifications rather than web chemistry tables. An alloy family can have different limits by standard, and a customer drawing may impose additional restrictions.
Reapprove the process combination. Alloy, die design, shot parameters, heat flow, machining stock and finish are interdependent; approving only a material certificate is incomplete.
Application example
Example: alloy choice for a finned electronics housing
The housing needs thin fins, a machined heat-transfer face and a dark exterior finish. Fill behavior and base flatness must be evaluated together; a nominal alloy comparison cannot decide whether the part will cast, machine and finish consistently.
The approval plan should include a casting trial, machined-face inspection, representative finish panel or part, masking review and assembly-level thermal validation. If an alloy alternative is proposed, the same evidence should be repeated for the alternative.
Engineering and purchasing checklist
Use this aluminum alloy comparison checklist during design review, quotation and sample approval; add any customer-specific regulatory or functional controls.
- Use the material standard named by the customer, not only a commercial alloy label
- Compare corrosion, thermal, strength, machining and finish requirements
- Review thin-wall flow and thick-section porosity risk with the actual geometry
- Confirm whether certificates or restricted substances documentation are required
- Revalidate tooling and process assumptions before approving an alloy substitution
Frequently asked questions
Is ADC12 the same as A380?
No. They are designations from different alloy systems with different chemistry limits; any substitution needs engineering and customer approval.
Which alloy is better for heat sinks?
The answer depends on geometry, thermal path, corrosion exposure, finish and manufacturing route. Thermal performance should be evaluated in the real assembly.
Can an existing tool run a different alloy?
Possibly, but fill behavior, shrinkage, process window, machining and validation must be reviewed before production change.
Standards and technical references
For this aluminum alloy comparison, use the current contract edition of each source. These references support review terminology but never replace the controlled drawing or written supplier agreement.
Technical review and revision record
- Technical reviewer
- Huabo Technical Team
- Content owner
- Cixi Huabo Machinery Co., Ltd.
- Engineering basis
- Huabo manufacturing experience, current capability evidence, cited standards and drawing-based production practice
- Reviewed
- 26 August 2026
- Review trigger
- Recheck when equipment, certification, process scope, cited standards or product evidence changes
- Project limitation
- Customer drawings, specifications and written approval records remain the authority for every production commitment
Huabo Technical Team reviews the manufacturing guidance as an organizational technical record. This review does not replace project-specific DFM, customer approval or the controlled drawing for any component.
Drawing-based review
Discuss this requirement with Huabo engineering.
Send the controlled drawing, alloy, annual demand, critical dimensions, finish and validation requirements.