
Custom component · China manufacturer
Sandblasted ADC12 Gearbox Housing
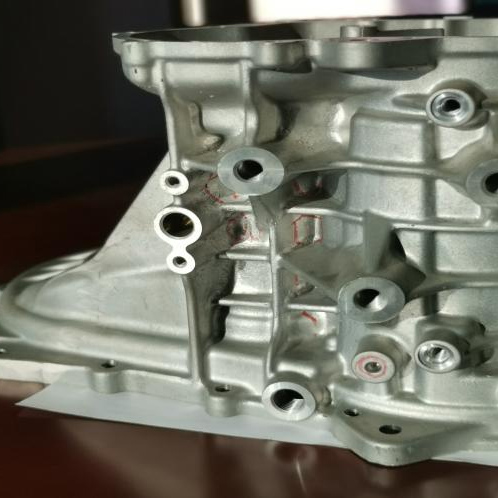
A Huabo manufacturing example for motor drives, reducers and industrial transmission assemblies, combining a complex gearbox case with ribs, bearing supports and cover interfaces. The quotation and control plan are developed from the customer drawing, with special attention to bearing-seat geometry, cover-face flatness, blast uniformity and protection of machined areas.
 ADC12 aluminum alloy
Manufacturing basis
Review the component geometry before defining tooling and process controls.
Huabo engineering evaluates functional surfaces, datum relationships, wall transitions, machining stock, finish zones and inspection access against the current 3D model and controlled 2D drawing. The photographed component provides a relevant production reference; the customer specification defines the dimensions, tolerances and performance requirements.
| Review area | Comparable Huabo experience | Current project input |
|---|---|---|
| Comparable component | Huabo manufacturing reference #235 and the photographed production example | Controlled drawing revision and current sourcing requirements |
| Observed geometry | A complex gearbox case with ribs, bearing supports and cover interfaces | Envelope, wall thickness, weight and all controlled dimensions |
| Application context | Motor drives, reducers and industrial transmission assemblies | Actual assembly, loads, exposure and regulatory requirements |
| Material basis | ADC12 aluminum alloy | Customer material standard, certificate and approved alternatives |
| Manufacturing route | DFM, tooling, high-pressure die casting, trimming and secondary operations | Machine, tool and fixture selection, annual volume and validation package |
| Critical characteristics | Bearing-seat geometry, cover-face flatness, blast uniformity and protection of machined areas | Numeric tolerances, test method, sampling level and report format |
Part-specific engineering control
The control plan starts from the component’s functional relationships.
For this sandblasted adc12 gearbox housing, the photographed geometry and recorded application point to the control areas below. Numeric limits remain governed by the current customer drawing and purchase specification.
| Control area | Manufacturing concern | Evidence or input to define |
|---|---|---|
| Bearing-bore relationship | Multiple bearing locations and the cover interface must remain related after casting and machining. | Drawing datum frame, bore size/position, coaxiality or center-distance requirement, and CMM report format |
| Cover and sealing face | The broad interface can move after ejection, clamping or stock removal. | Flatness, surface texture, machining stock, sealing method and leak acceptance if applicable |
| Ribbed casting integrity | Ribs, bosses and wall transitions affect feeding, shrinkage and local distortion. | Section review, critical-zone definition and agreed porosity or leakage evidence |
| Fixture and setup transfer | As-cast contacts must locate the first operation without forcing the housing. | Fixture contact plan, clamp sequence, in-process checks and master datum transfer |
| Release evidence | A dimensional pass must also prove the assembly relationships that matter. | First-piece dimensional report, material record and any leak, runout or assembly verification |
To resolve the most relevant design and sourcing decisions, continue with gearbox housing bore alignment and inspection, motor and drive housing application requirements, and CNC datum planning for die cast housings.
Component assessment
Engineering priorities for this geometry and application.
The observations below identify the relationships that should be closed during DFM, quotation and sample approval. Numeric limits remain governed by the controlled drawing and purchase specification.
Part-specific engineering review
Geometry and functional interfaces
This ADC12 gearbox housing is shown after a blasting operation, with ribs, bearing supports and cover interfaces still evident. Blasting uniformity is secondary to protecting machined or sealing zones and preserving the bore and face relationships required by the reducer assembly.
Assembly role to confirm
Motor drives, reducers and industrial transmission assemblies. The RFQ should identify the supported shafts, bearings, cover or seal arrangement, mounting interfaces and any lubrication or leakage boundary. Those relationships—not the outside shape alone—determine the datum scheme and which bores or faces should be machined together.
DFM focus for the recorded geometry
A complex gearbox case with ribs, bearing supports and cover interfaces. Bearing supports, ribs, bosses and broad interfaces create different thermal masses. The tool review therefore examines filling direction, local thick sections, ejection support, distortion and where machining could expose subsurface porosity near a functional zone.
Release evidence that answers the risk
Bearing-seat geometry, cover-face flatness, blast uniformity and protection of machined areas. A useful first-piece package relates bore and face results to the drawing datum frame, records the material and revision, and adds leakage, runout or assembly evidence only when the customer specification defines a method and acceptance limit.
Component manufacturing profile
- Part geometry
- A complex gearbox case with ribs, bearing supports and cover interfaces
- Application context
- Motor drives, reducers and industrial transmission assemblies
- Critical controls
- Bearing-seat geometry, cover-face flatness, blast uniformity and protection of machined areas
- Supply basis
- Made to customer drawing and approved sample
- Huabo reference
- #235
Controlled production route
From drawing review to repeat shipment.
The exact route is confirmed only after alloy, volume, tolerance, finish, validation and packaging requirements are known.
- Drawing and DFM reviewConfirm revision, wall transitions, draft, parting, slides, projected area, machining stock, CTQs and annual demand.
- Tooling and trialBuild the agreed die route, record trial conditions and correct filling, distortion, trimming or appearance issues before sample approval.
- Casting and secondary operationsDFM, tooling, high-pressure die casting, trimming and secondary operations. Fixtures reference agreed datums, while sealing, thermal, cosmetic and machined surfaces receive the required protection.
- Inspection and production releaseVerify bearing-seat geometry, cover-face flatness, blast uniformity and protection of machined areas. Link the material record, first-piece results, approved sample and any functional test to the controlled revision.
- Repeat shipmentMaintain traceability, monitor agreed characteristics and package the component to protect machined, threaded, sealing and visible surfaces.
Review the supporting factory evidence for IATF 16949 certification and quality evidence and dimensional and material inspection resources.
RFQ and validation package
Information needed for an accurate, comparable quotation.
Send a STEP or native 3D model together with a controlled 2D drawing. State the material specification, prototype and annual quantities, critical dimensions and datums, surface finish, assembly function, test conditions, documentation and packaging requirements.
For this component, mark the features connected to bearing-seat geometry, cover-face flatness, blast uniformity and protection of machined areas. If sealing, bearing, thermal, threaded, load-bearing or cosmetic performance is involved, name the test method, acceptance criteria and sampling level instead of relying on a general “high quality” note.
A complete RFQ lets tooling, casting, machining, finishing and inspection be quoted as one traceable scope. Any assumption or exclusion should appear in the quotation before commercial comparison or tool authorization.
Related production examples
Compare adjacent geometries before submitting the RFQ.
Each component has its own application, geometry, manufacturing route and control priorities. Select the closest example, then send the current drawing for an independent DFM and quotation review.
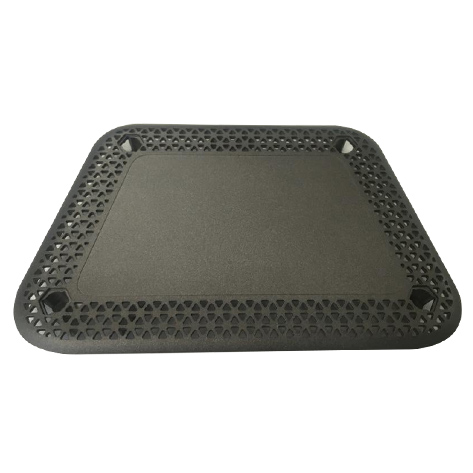 Aluminum die casting
ADC12 Square Ventilation Panel with Coating
Electrical cabinets, communications hardware and equipment ventilation.
Review product and process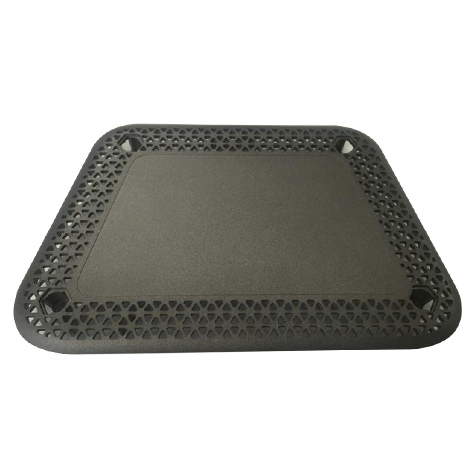 Aluminum die casting
ADC12 Square Mesh Housing with Sandblasting and Coating
Electronics, communications and ventilated control modules.
Review product and processRequest a quotation for this type of component.
Reference “Sandblasted ADC12 Gearbox Housing” and attach your drawing, annual demand, finish and quality requirements.